Tides at Palm Bay
Palm Bay, Florida
Project Scope
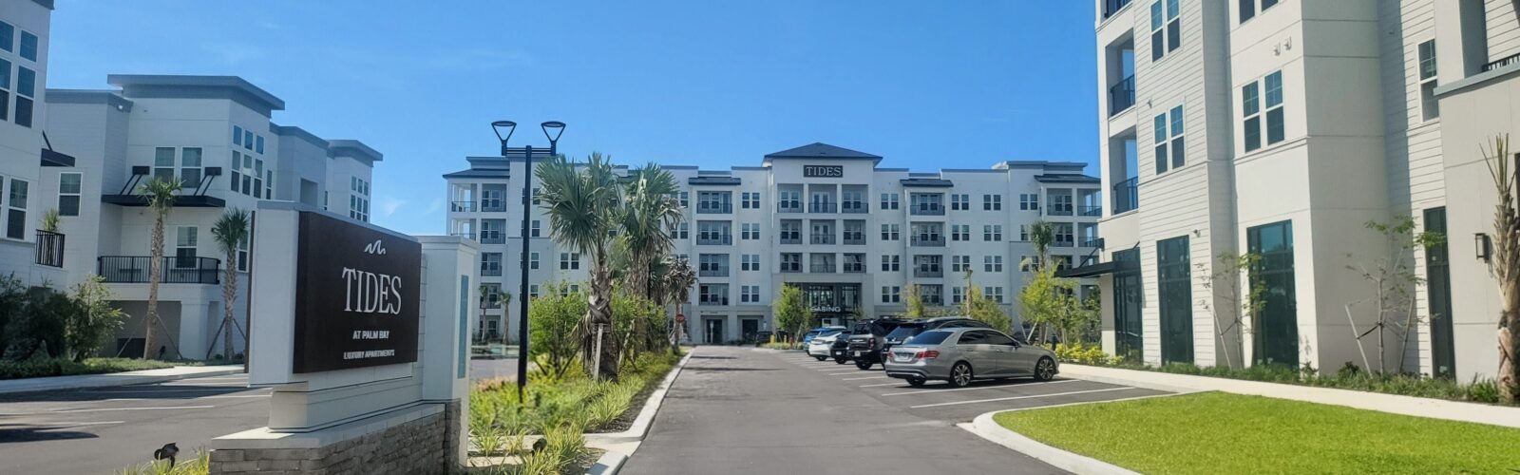
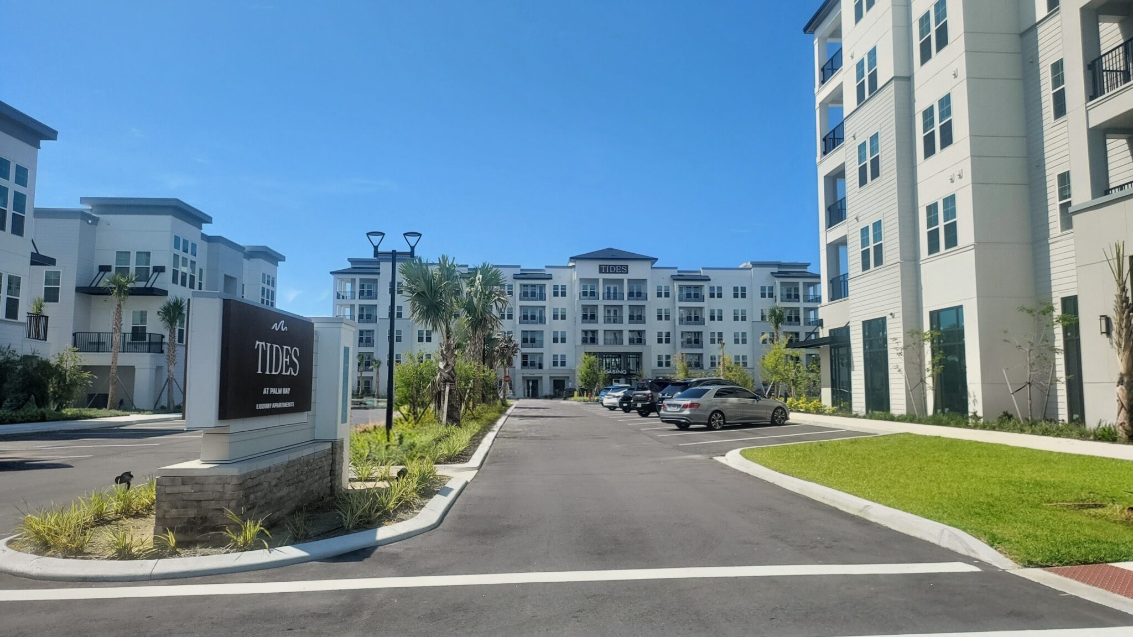
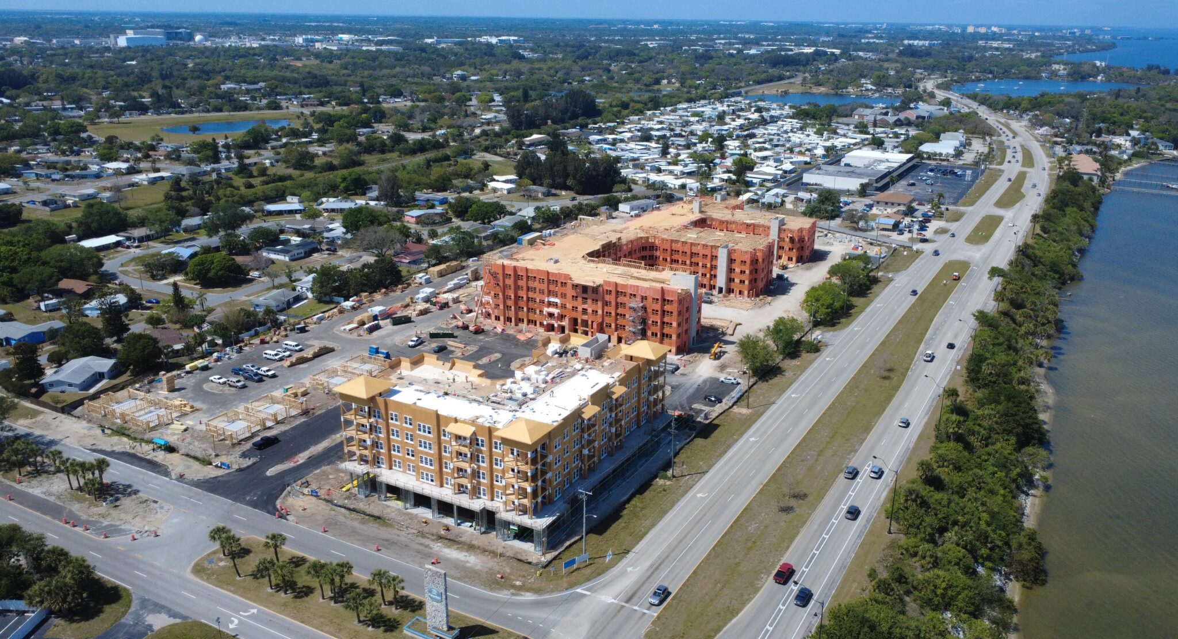
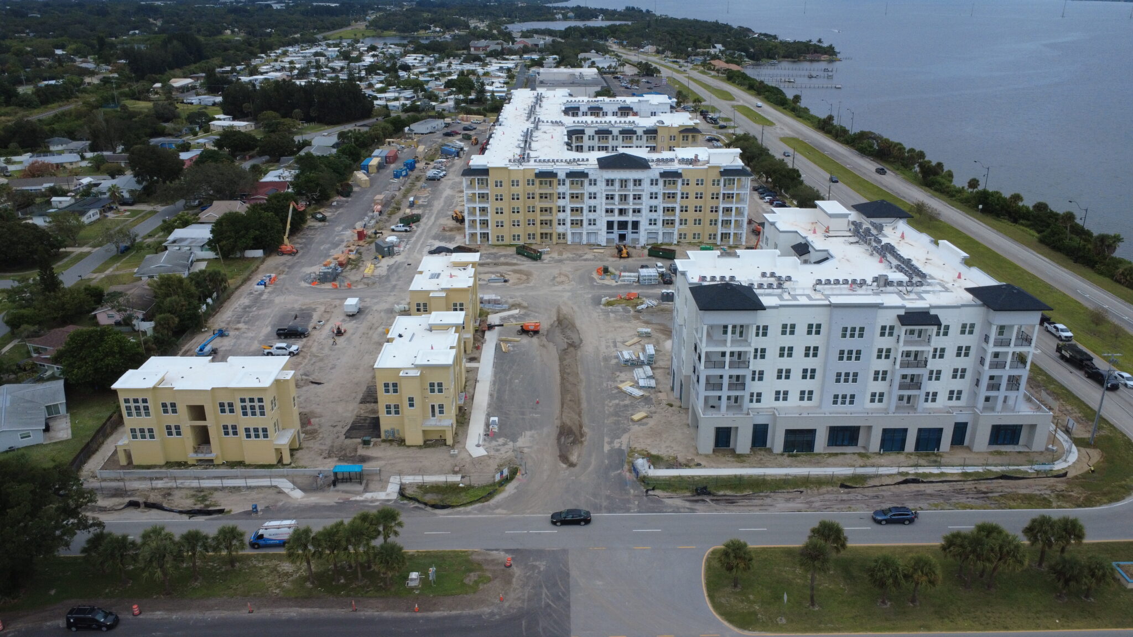
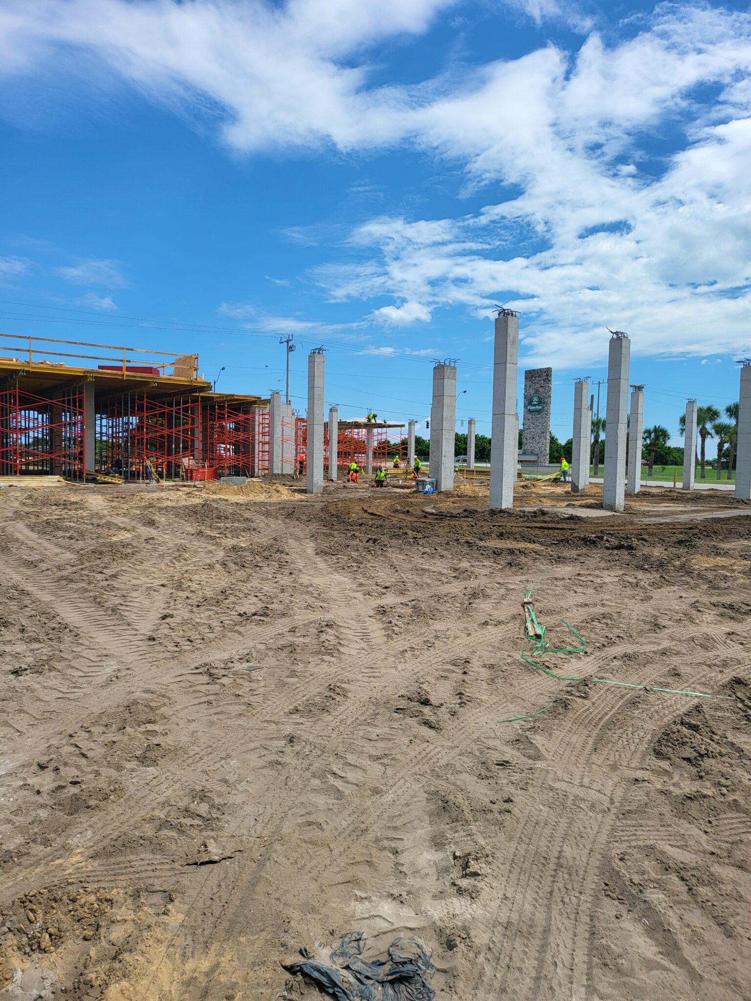
The Tides at Palm Bay is a luxury mixed-use waterfront development featuring 318 residential units across two five-story condominium buildings and three three-story carriage-style residences. The development also includes a fitness center, resort-style pool, shared amenities, and approximately 18,000 square feet of retail space, creating a vibrant coastal destination for residents and visitors alike.
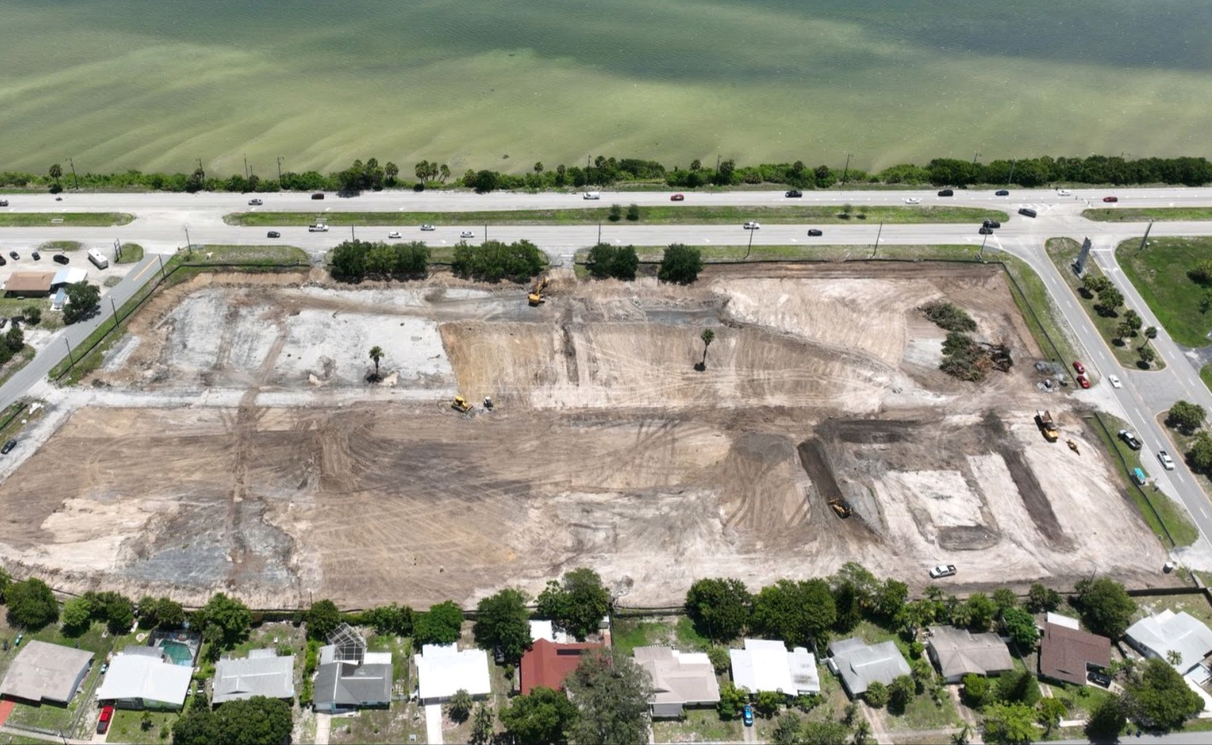
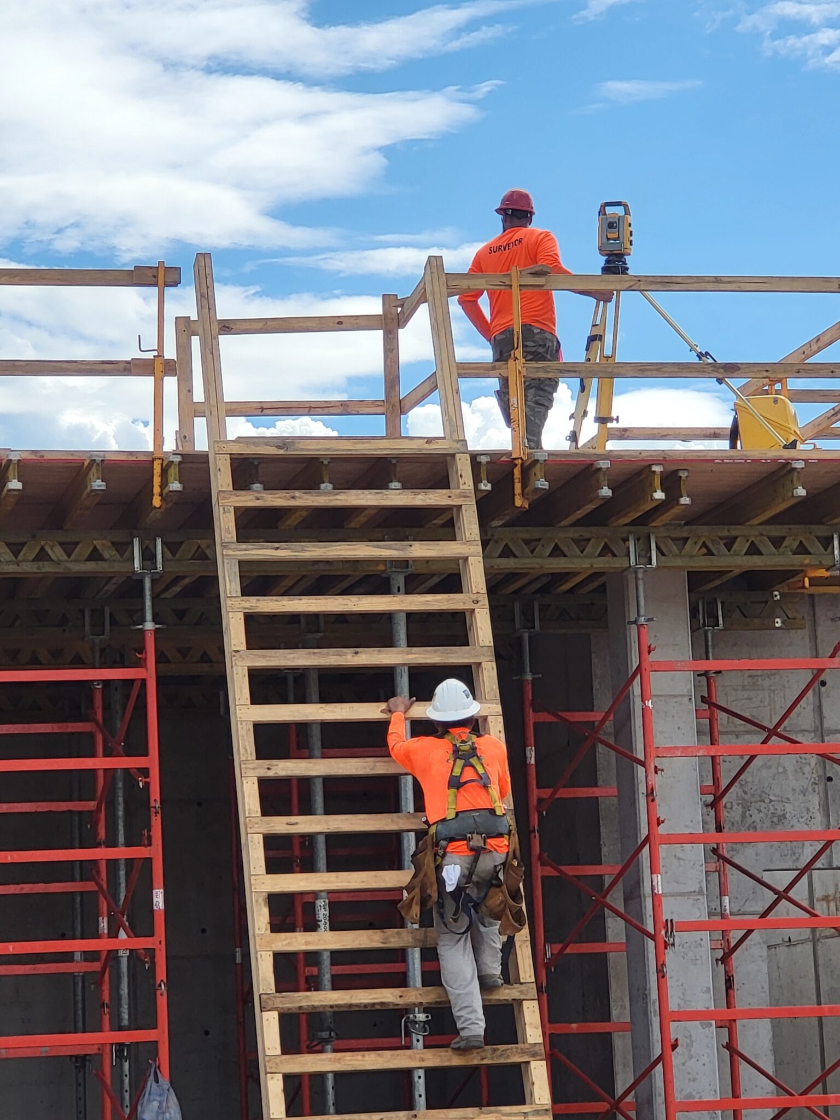
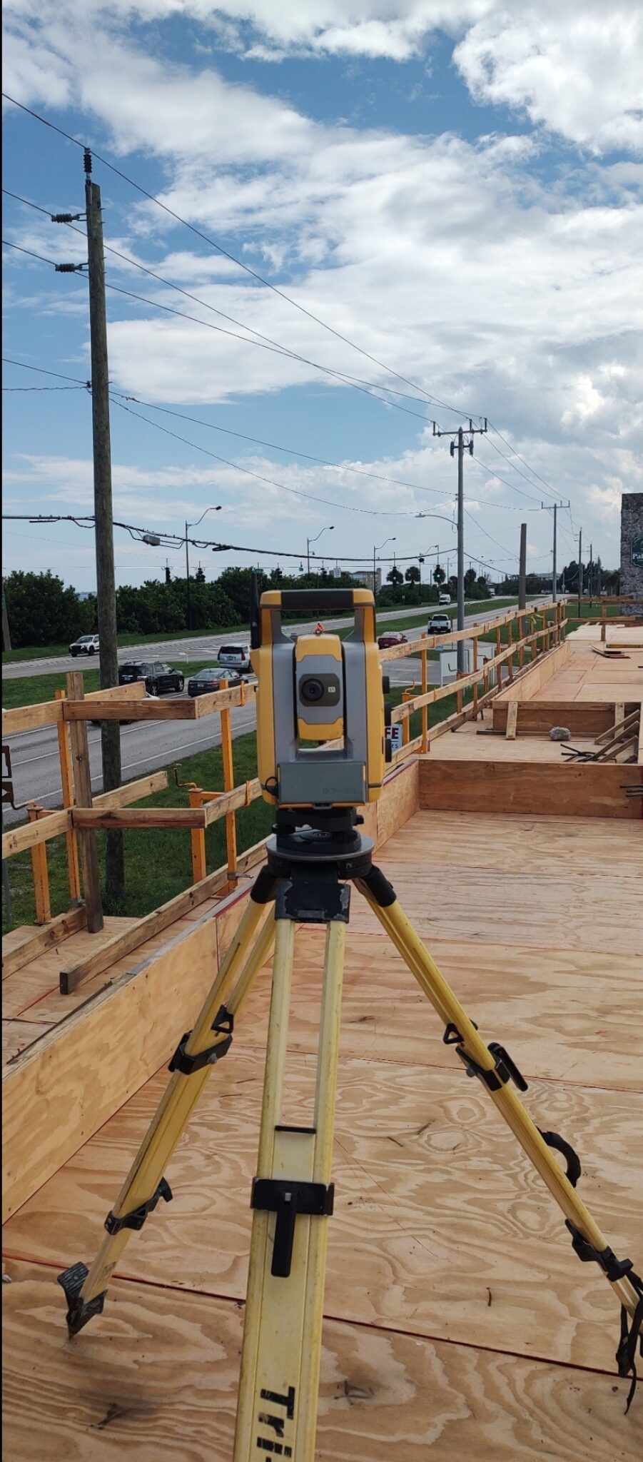
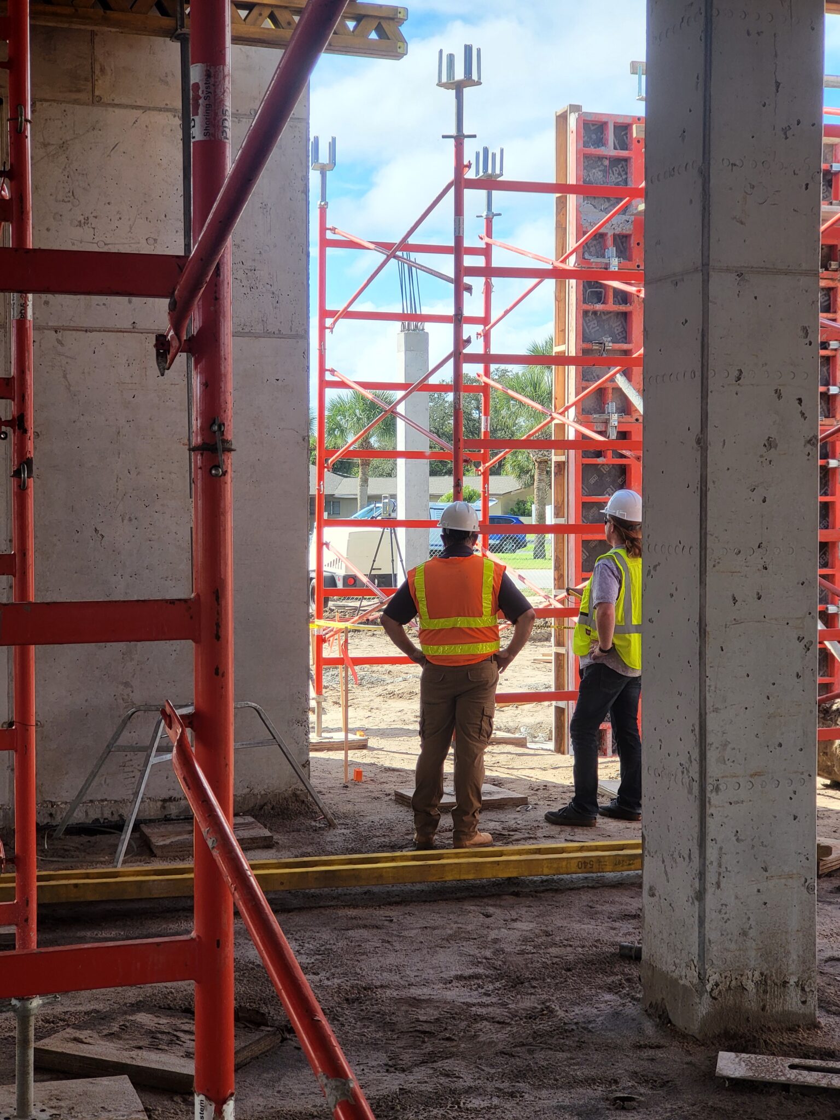
Haley Ward provided comprehensive surveying services throughout construction, supporting the project from initial site layout through final as-built documentation. Our team managed building modeling, full site and vertical layout, terrestrial laser scanning, corridor layout, and as-built surveys, providing the accurate field data needed to keep construction progressing efficiently.
During construction, a hurricane passed near Melbourne shortly after the second-level wood decking had been installed. Following the storm, Haley Ward mobilized survey crews to verify the structure for any movement caused by high winds. The survey confirmed only minimal displacement, allowing construction to continue without delay. Working alongside CBG, South Florida Grading, and the broader project team, Haley Ward helped support the successful delivery of this landmark development. From layout through final documentation, our surveying services provided the precision needed to keep construction moving forward and deliver a high-quality mixed-use community.
Market
Services
- Construction survey
- Building modeling
- Construction layout and vertical control
- Terrestrial laser scanning
- Utility layout and as-built surveys
- Roadway, parking, sidewalk, and pedestrian pathway layout
- Predesign topographic surveying
- Storm drainage surveying
- As-built surveys and documentation
Project Data
| Onsite, and Off-site Roadway Improvements | Provided curb layout, bluetops and as-builts of onsite parking, and offsite roadway improvements. |
| Topography | Predesign Topography together with Utility Layout and As-Builts under high-speed rail lines. |
| Sidewalks and Pedestrian Pathways | Provided walk layout and as-builts for pedestrian walks, green spaces, common areas, pool decks, pool, pavilions etcetera. |
| Storm Drainage Systems | Surveyed and verified grading drainage structures and subterrain underground storm water storage reservoirs. |
| Utility Construction | Provided layout and as-built surveys for proposed water, fire, and sanitary infrastructure. |