Marquis Coral Springs Clubhouse
Coral Springs, FL
Project Scope
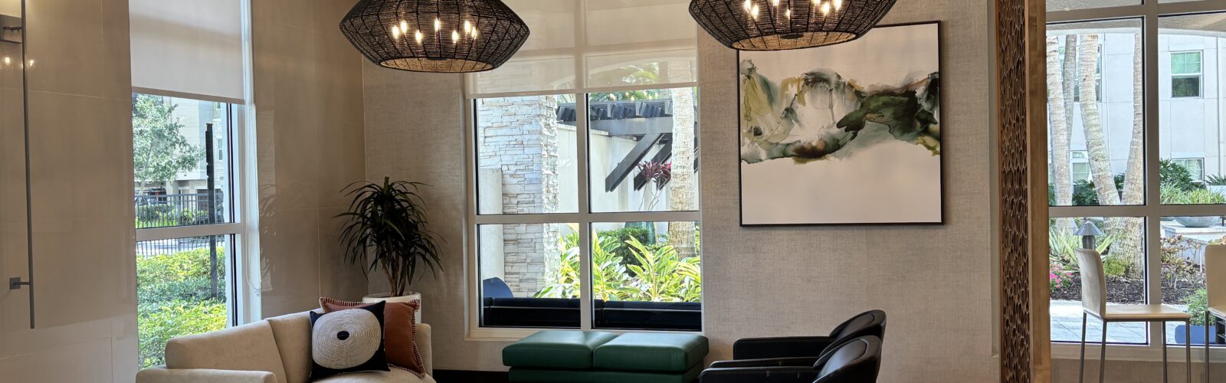
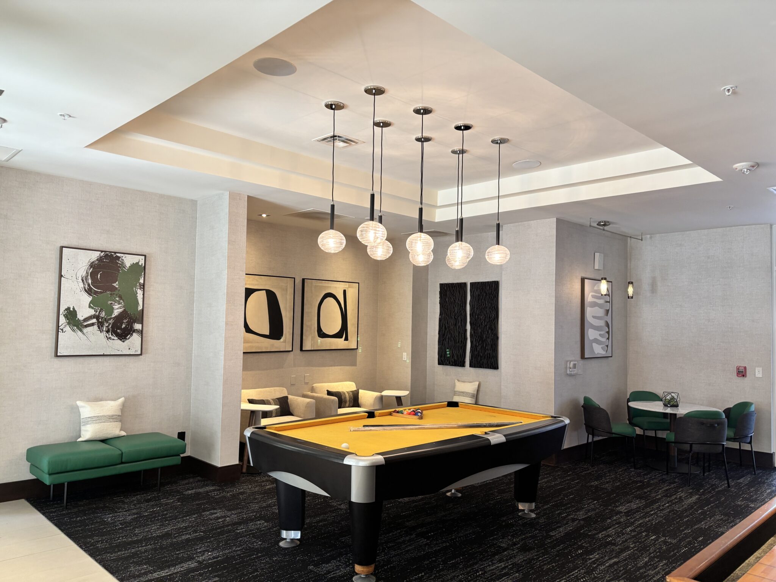
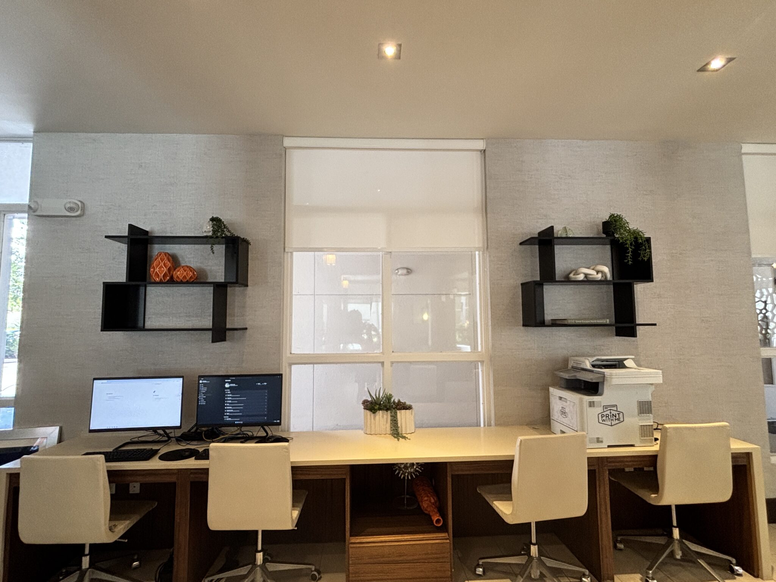
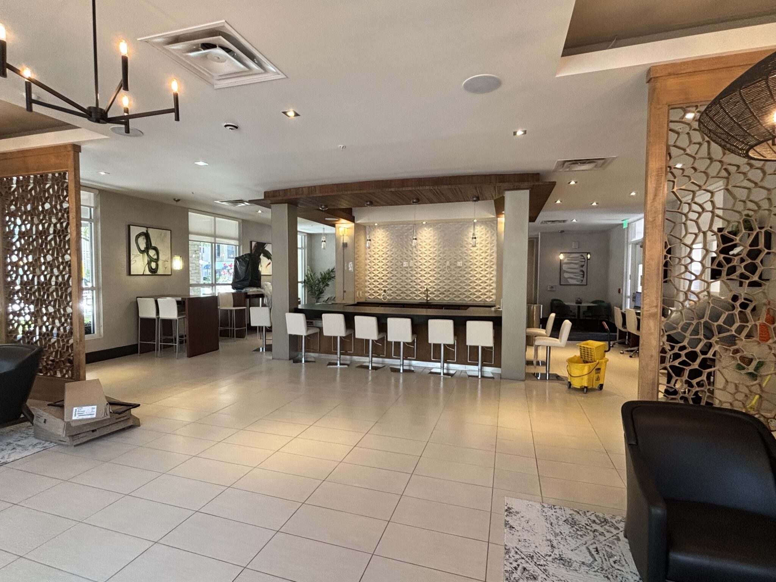
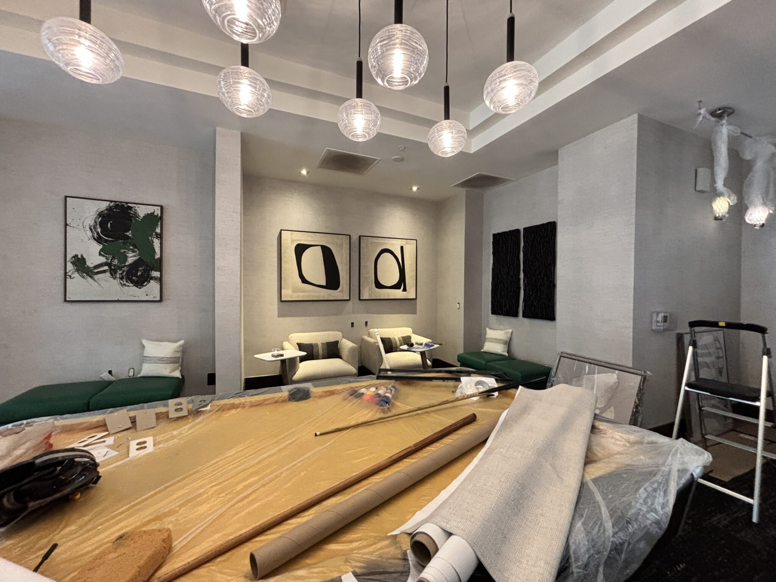
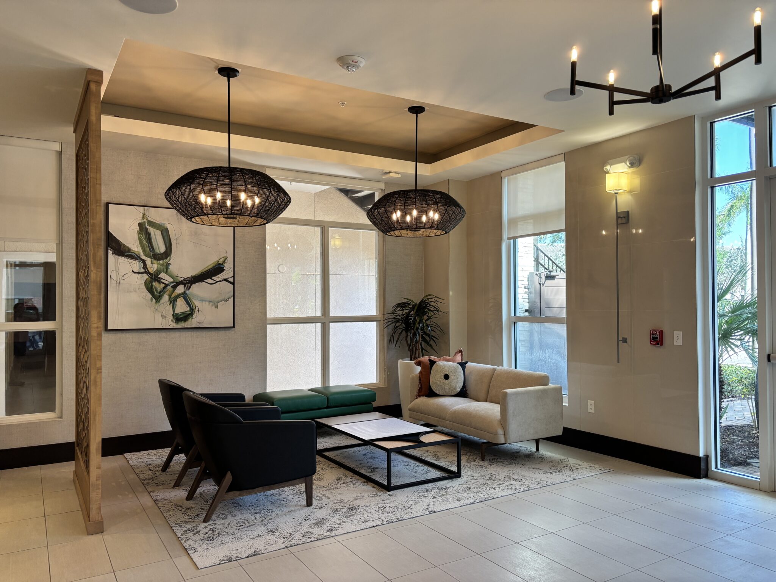
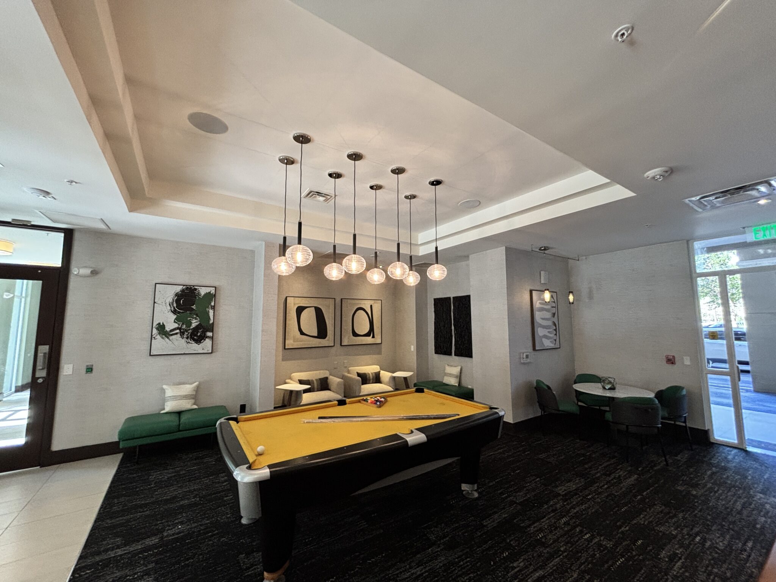
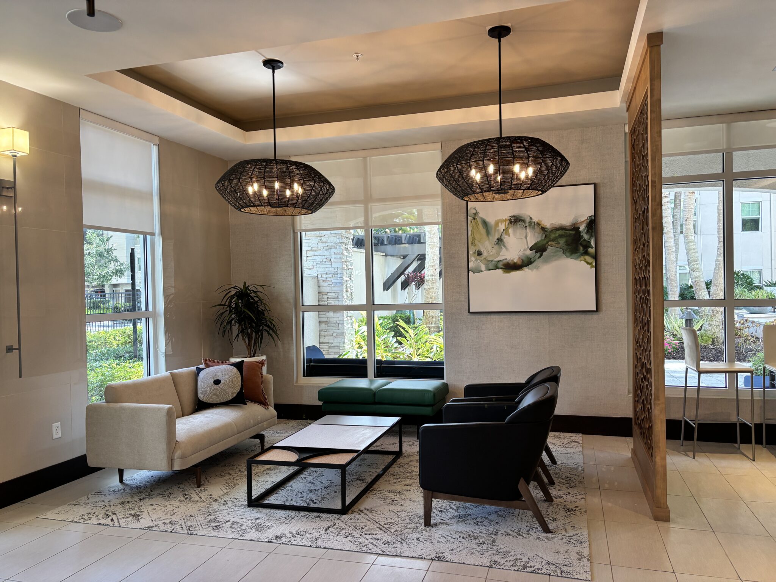
The Marquis Coral Springs Clubhouse renovation was undertaken to update and revitalize the community’s approximately 1,800-square-foot clubhouse, a central gathering space that offers residents a place to enjoy coffee, play games, work at computer stations, and relax in comfortable lounge areas. The client’s goal was to create a more modern, welcoming environment that would enhance the resident experience while also appealing to prospective tenants.
Working closely with the client, our team developed a comprehensive interior renovation plan that transformed the clubhouse through thoughtful space planning, updated finishes, and carefully curated furnishings and décor. The project included the removal and replacement of existing carpeting, installation of new stone countertops and a full-height tile backsplash, replacement of outdated light fixtures and wallcoverings, and the selection and installation of new furniture, artwork, and accessories. Each element was chosen to create a cohesive design that balances comfort, functionality, and visual appeal.
A key challenge of the project was the clubhouse’s availability to residents 24 hours a day. To minimize disruption, the property management team committed to closing the facility for only 10 days, requiring all construction activities and furniture, fixtures, and equipment (FF&E) installation to be completed within a highly compressed schedule. Through careful coordination, planning, and construction administration, the renovation was successfully completed within the allotted timeframe, resulting in a refreshed clubhouse that serves as an attractive and inviting amenity for both current and future residents.
Market
Services
- Space Planning
- Interior Material Specifications
- Furniture and Fabric Selection
- Artwork Selection and Installation
- Accessory Selection and Installation
- Budgeting and Cost Estimating
- Construction Administration
Project Data
| Space Planning | Reconfigured the clubhouse layout to improve functionality, comfort, and flow. |
| Interior Material Specifications | Selected updated finishes including flooring, countertops, tile, wallcoverings, and lighting. |
| Furniture, Artwork, and Accessories | Curated furnishings, artwork, and décor to create a cohesive and welcoming environment. |
| Budgeting and Cost Estimating | Assisted with project budgeting and cost management throughout design and implementation. |
| Construction Administration | Coordinated construction and FF&E installation to support completion within the property's limited closure period. |