70 Maplewood Avenue
Portsmouth, New Hampshire
Project Scope
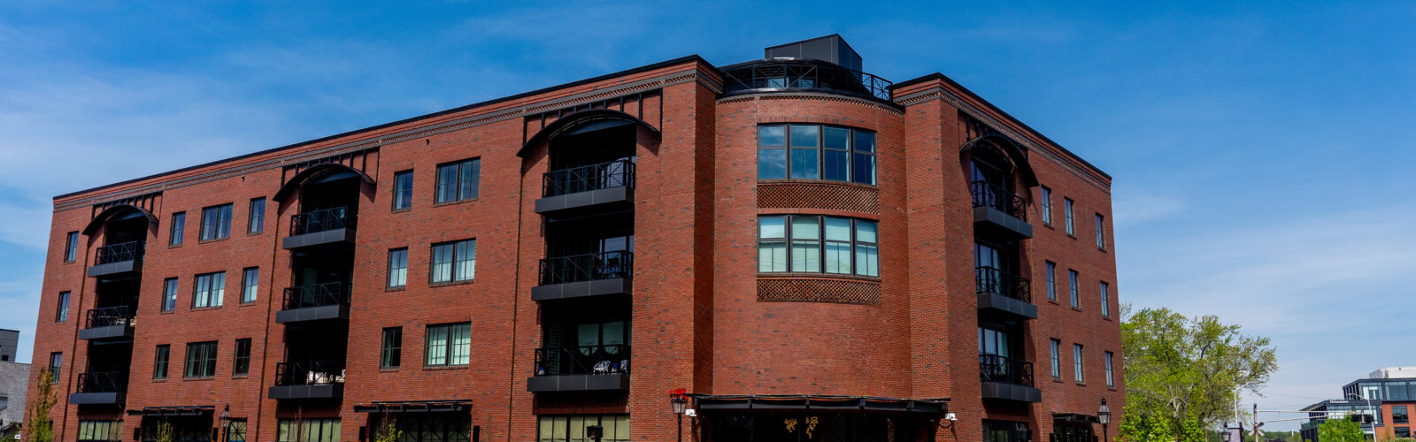
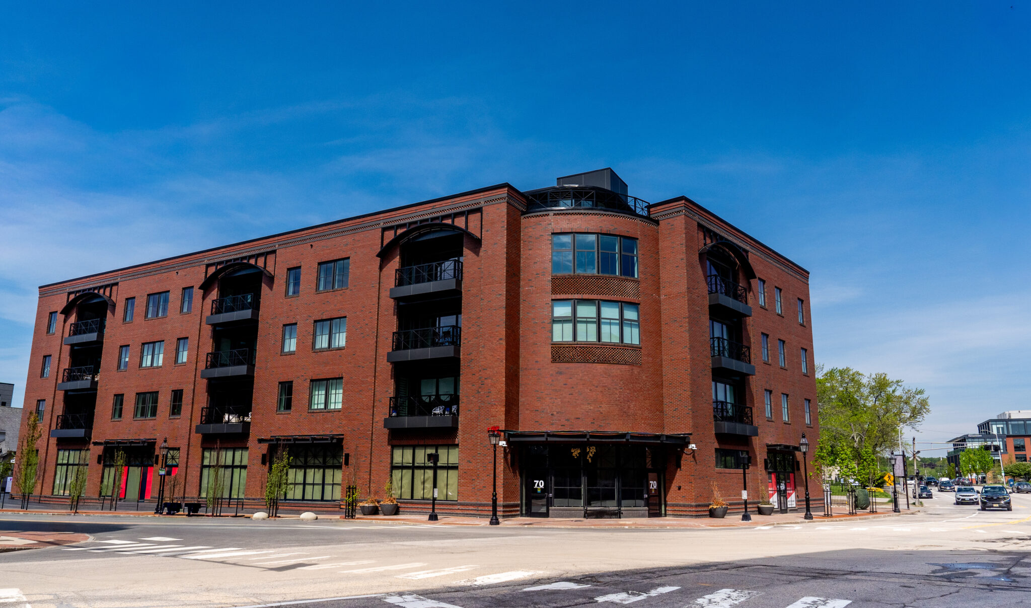
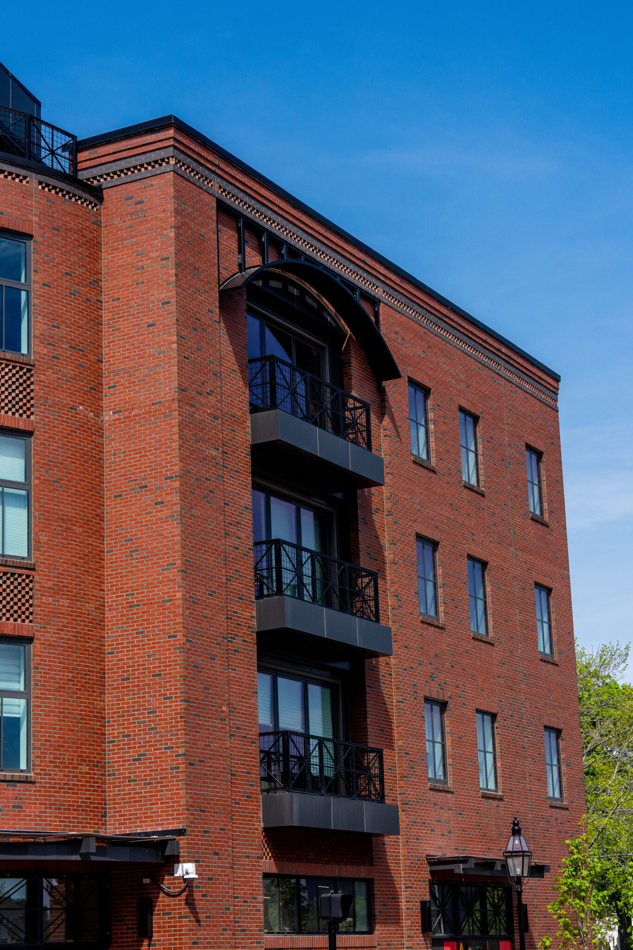
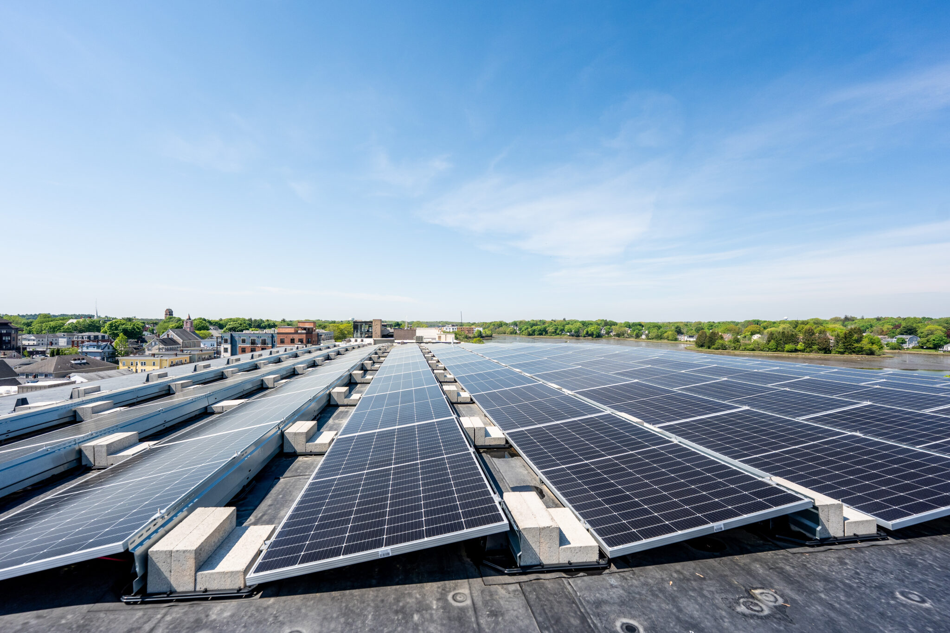
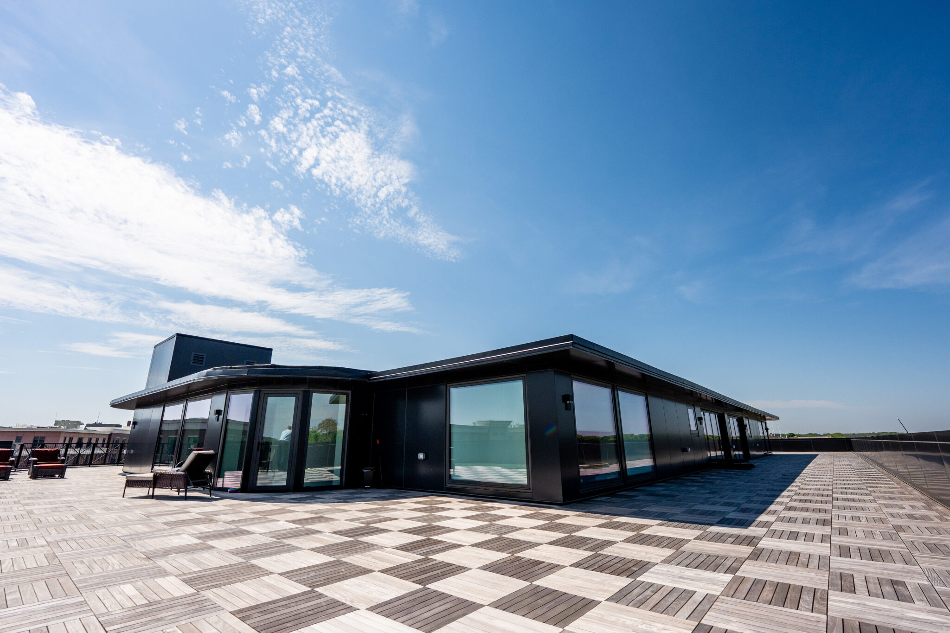
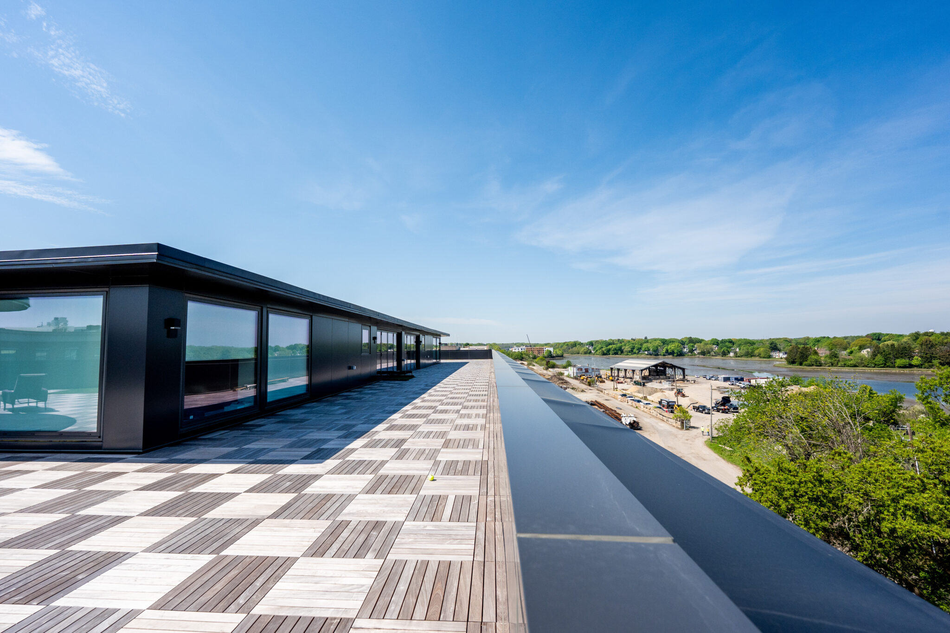
Located in downtown Portsmouth, 70 Maplewood Avenue is a six-story, 88,500-square-foot mixed-use development featuring subterranean parking, commercial space, and 19 luxury residential units. Designed with sustainability as a central priority, the project incorporates all-electric systems, rooftop solar, battery storage, and high-efficiency mechanical systems to support near net-zero performance.
Haley Ward provided survey and civil engineering services from the initial boundary and topographic survey through conceptual planning, design development, and final approvals. Prominently located at a major gateway into Portsmouth, the site presented several complex challenges, including a busy intersection, proximity to an active railroad corridor, location within the City’s historic overlay district, and groundwater and soil mitigation requirements. In close coordination with the broader project team, Haley Ward helped advance the development through design and permitting.
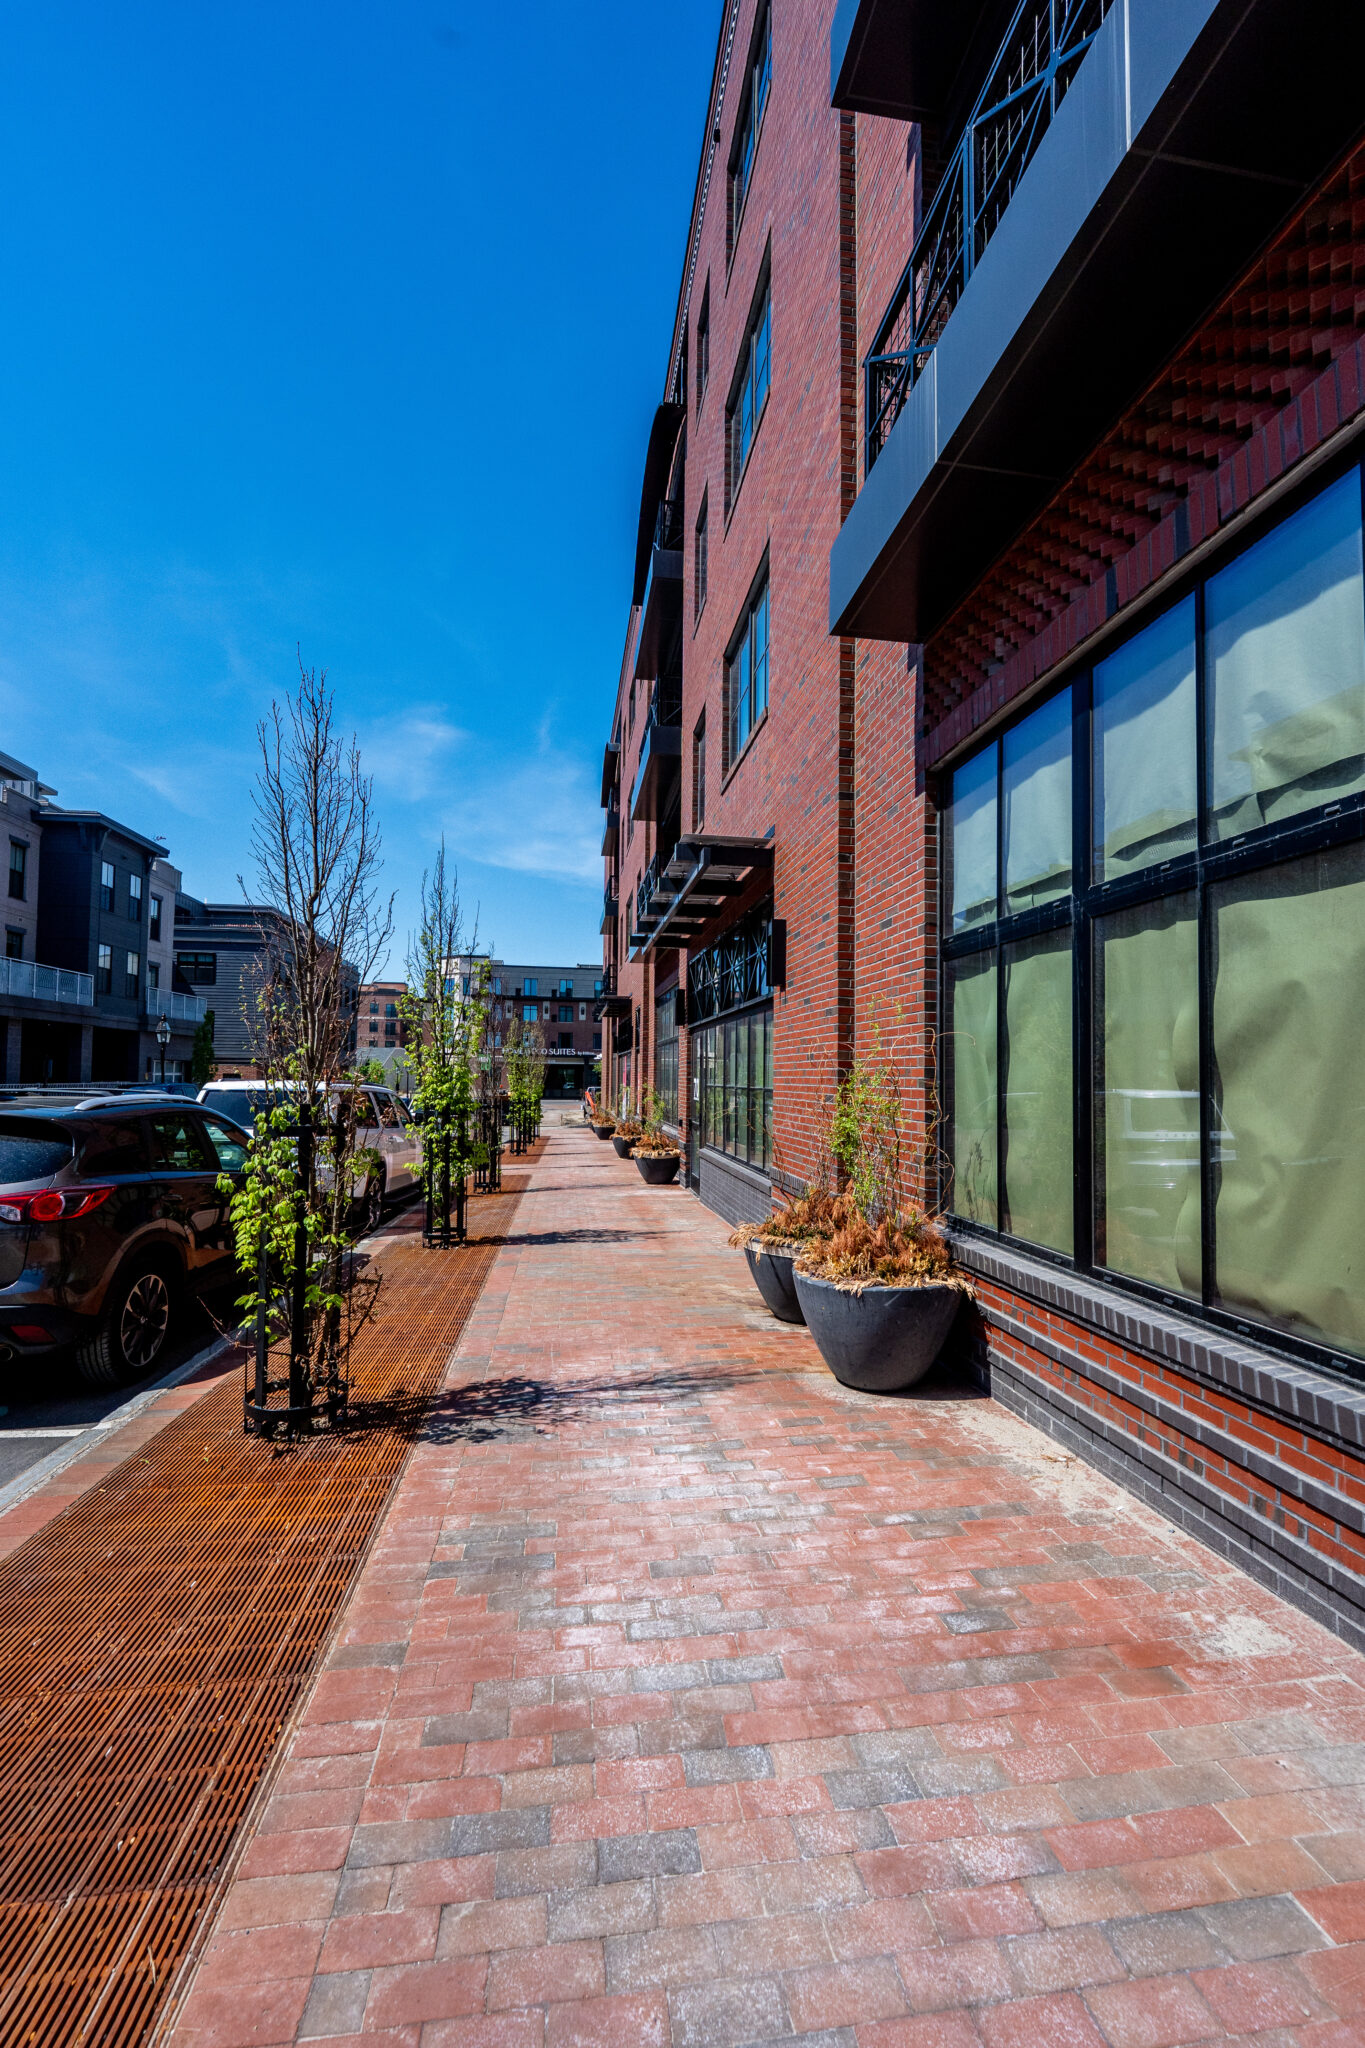
To support the approved development density, the project required the creation of a public community space. Haley Ward’s survey team assisted with its layout and documentation, while project lighting became a key component of the proposed park design. Haley Ward collaborated with the utility consultant and landscape architect to help achieve the project goals. Eversource also worked with the development team to strengthen the adjacent electrical utility grid and improve system resiliency. As part of this effort, Haley Ward developed design corridors and prepared final easement plans.
Following project approvals, Haley Ward provided construction-phase support to help ensure the work was completed in accordance with the design documents. The survey team prepared easement plans, construction layout, and detailed as-built documentation. Construction was completed in 2026, and the building is now open, serving as a successful addition to downtown Portsmouth.
Market
Services
- Boundary & Topographic Survey
- Site Development Plans
- Grading & Erosion Control Design
- Utility Design
- Drainage Analysis
- Site Plan Development
- Land Use Permitting
- Construction Phase Services
- Construction Layout
- As-Built Survey
Project Data
| Boundary & Topographic Survey | Completed surveying to support site planning, design, permitting, and construction. |
| Civil Site Design | Developed site plans, grading, drainage, utility, and erosion control designs for the mixed-use development. |
| Land Use Permitting | Supported project approvals while addressing historic district requirements, railroad proximity, and complex site constraints. |
| Construction Support | Provided construction-phase services, including layout, easement plans, and coordination with the project team. |
| As-Built Survey | Prepared final as-built documentation following project completion. |